
Design
We create a functional and upmarket home for singles and couples outside of the noisy city, surrounded by nature, but at the same time accessible. The Architect Meinrad Ladleif (Germany, Kassel) is known for his clean and functional concepts, which can be seen in many German architecture publications (https://www.ladleif-architekten.de/press.php)
A project of 15 terrace houses in 3 rows on 4.000 square meters with 2 gated streets and walkways along and to the houses. Each house has a built-up area of 109 sqm on 2 floors and a parking space, a terrace and a green area with hedges everywhere. Hedges are between the first and second row and second and third row, between the houses in front and back as well as in front of the AC-units. The houses in the 2nd and 3rd row have a balcony in front of the sleeping room with french windows over the whole size of the balcony (3 m wide). All houses are south-east facing and all have an unobstructed view of nature. The Black Sea can be seen in the distance on clear days.
Closed, green and colorfull protected compound and small own gardens
Wall around the plot with 2 gates to our private streets
High security entrance door, white massive doors inside the house
Small roof at the entrance as design element, for lighting and rain protection
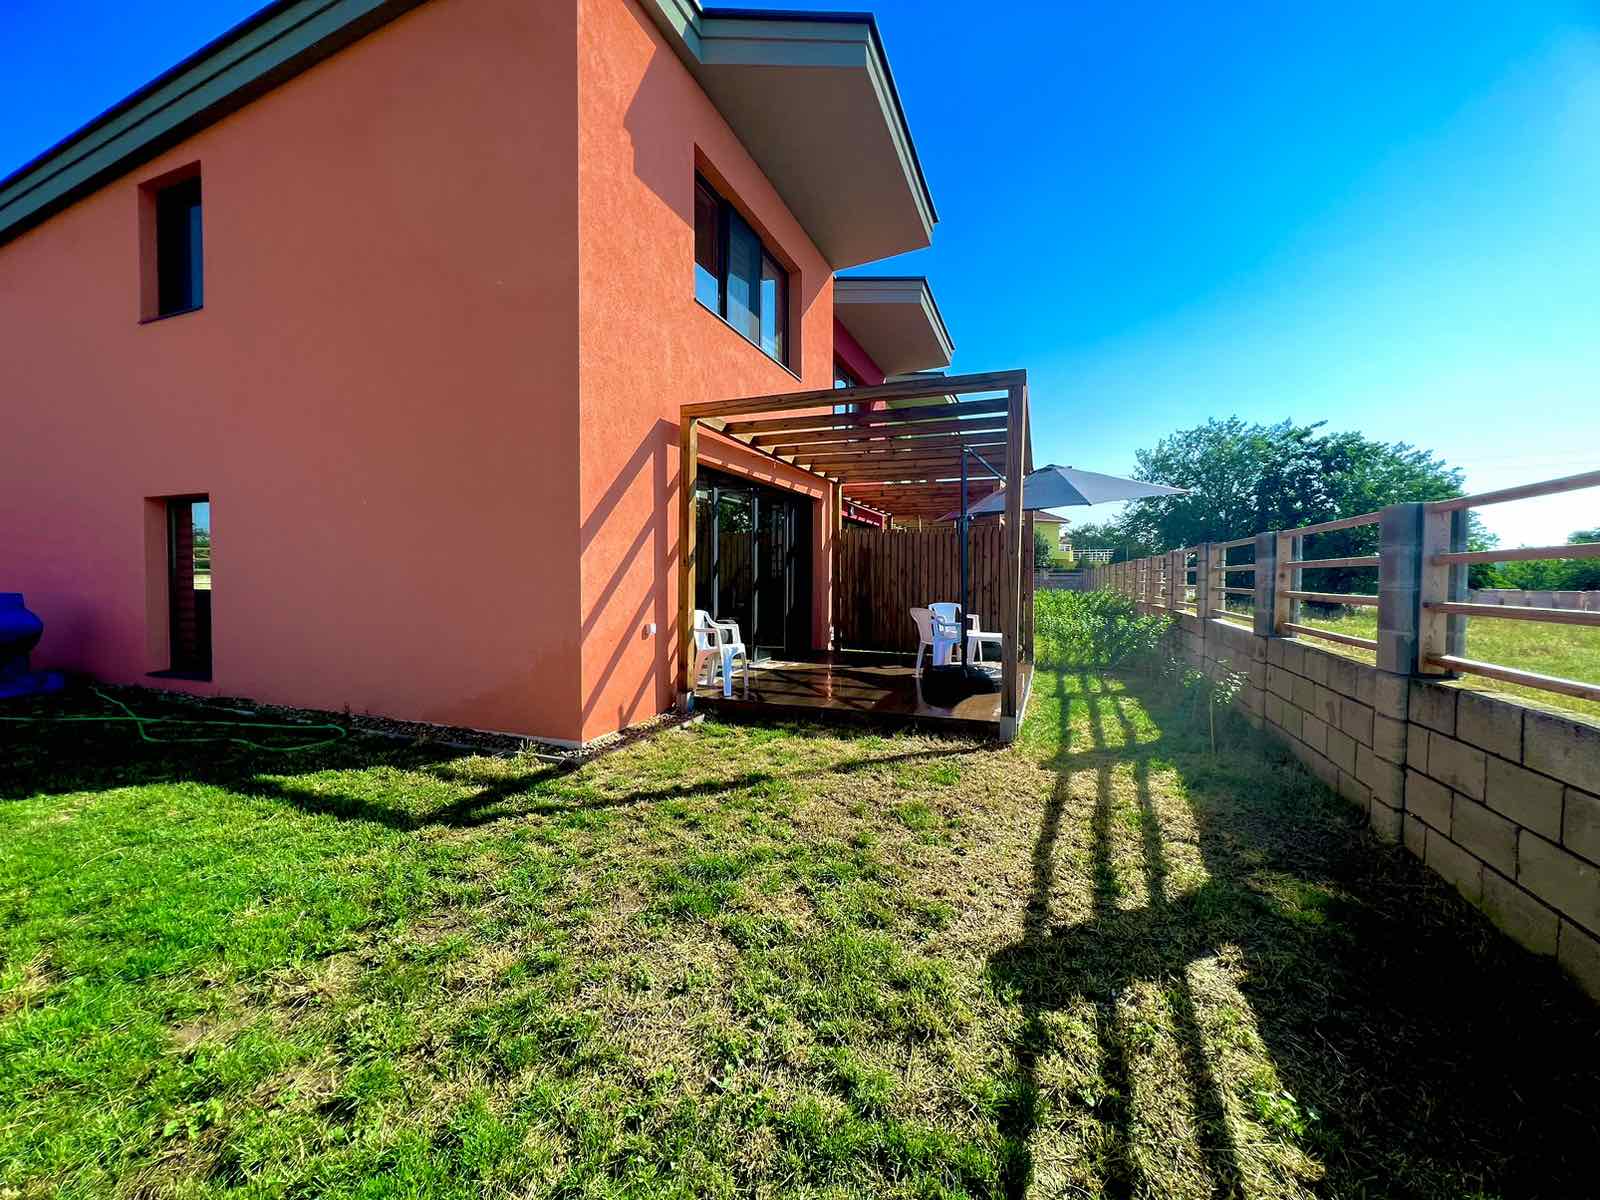
12 sqm tiled terrace with Pergola for sun and visual protection
Big anthracite windows (KOMMERLING/5 chambers/70’’) with high insulation in all rooms
4 m wide French windows (KOMMERLING/5 chambers/70‘‘) to the terrace
All rooms have natural lighting, bath with electrical Roof-Window (www.velux.de)
No try walls, high sound and thermal insulation, storage
Modern kitchen concept with a separate kitchen island
Separate toilet on the down floor with window for natural light
Ample wall-spaces for cabinets, аmple sockets
Light stairway with an extra window in the guestroom to the stairs
Projecting roof as design element and for sun protection
Televison/High-Speed Internet in living, guest and sleeping room
Construction
Lots of light, modern kitchen concept, ample wall spaces for cabinets, lots of sockets, small garden, terrace, separate toilet, low energy consumption thanks to high thermal insulation, no annoying noises from neighbors thanks to high sound insulation, a huge all-round view of the countryside and proximity to the big city.
What more do you want. Here are the details!
Floor plan ground floor
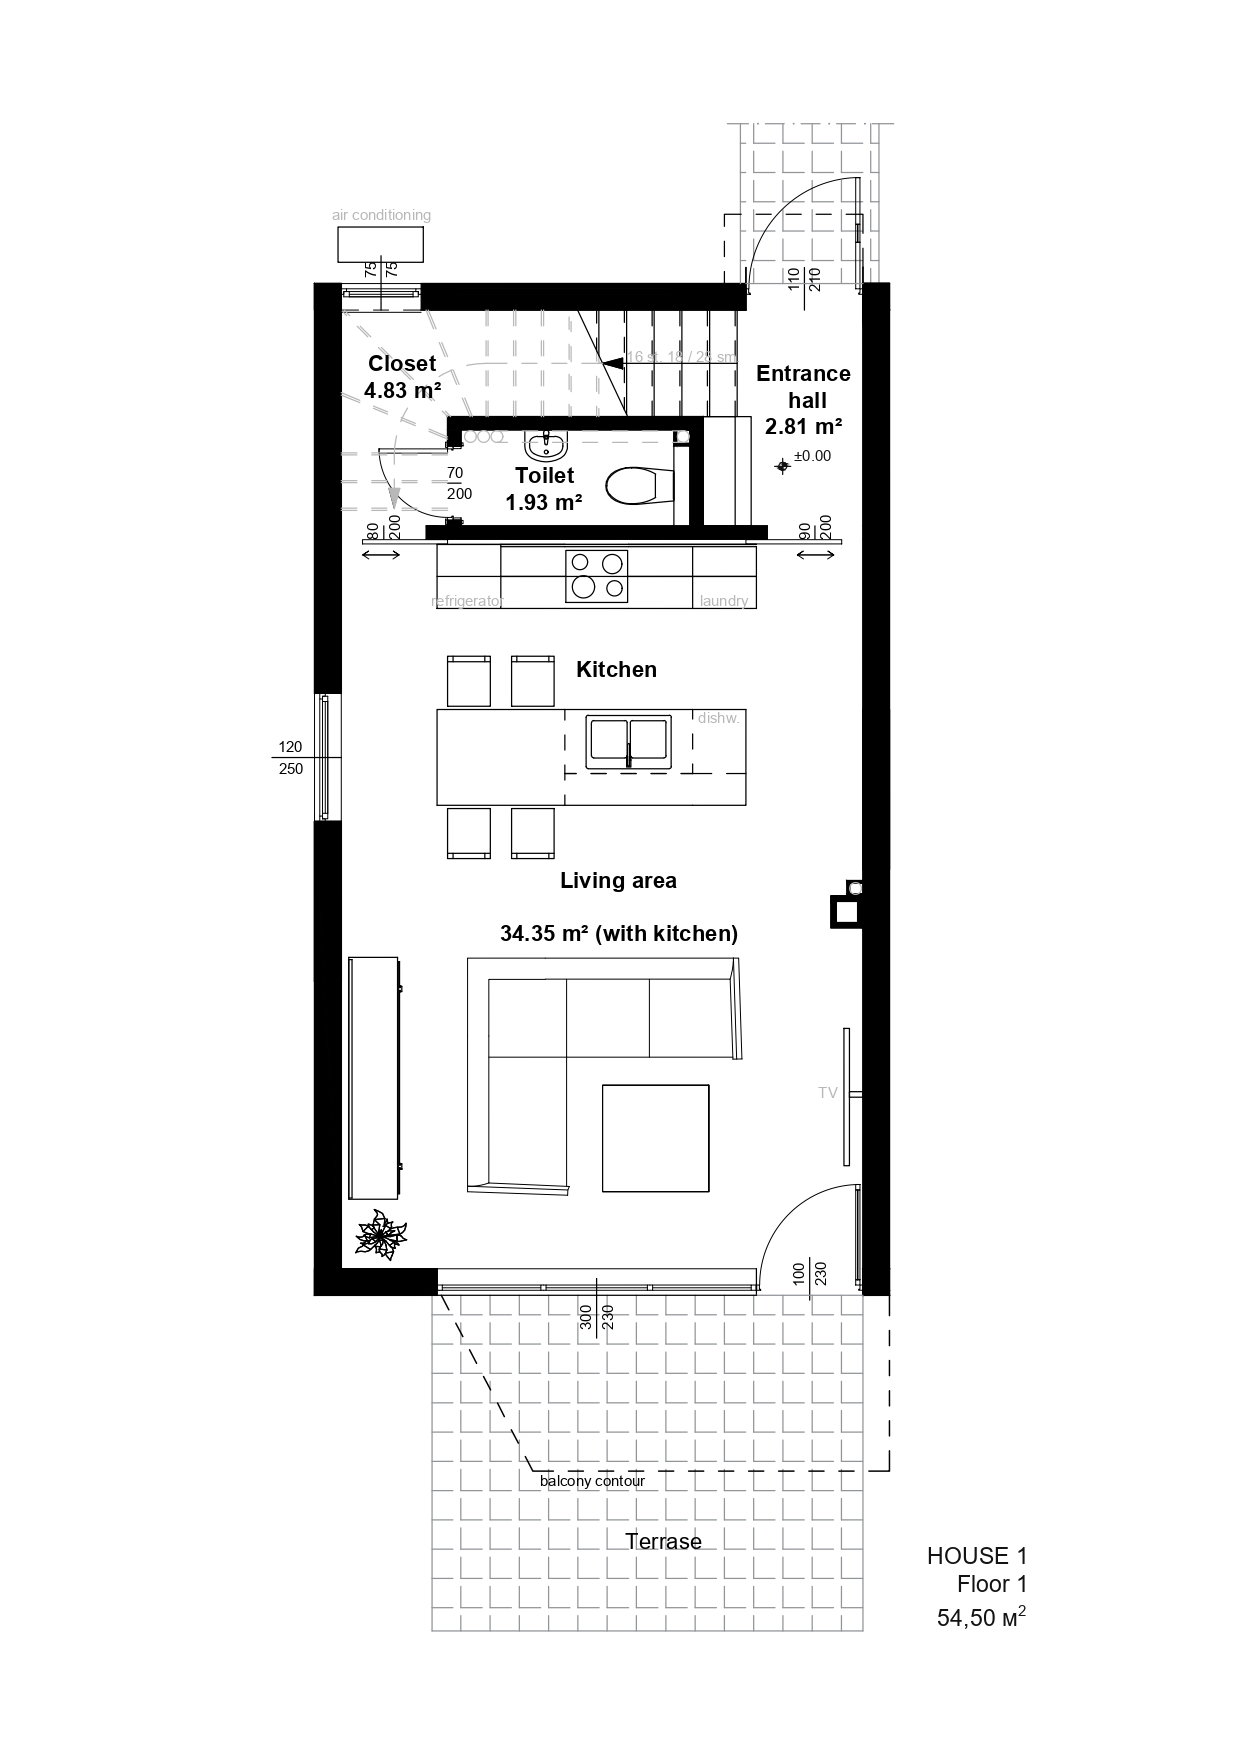
The house has two floors, each with an area of 54.50 square meters, totaling 109.00 square meters. On the ground floor, you’ll find the entrance area, the living kitchen with 35.00 square meters, a restroom (WC), a storage room and a chimney for a fireplace.
The entrance area is naturally lit through a window in the staircase. The living area, which covers 22 square meters, is equipped with generous, 4-meter-wide window elements facing south-east, providing access to the terrace and featuring a chimney for a fireplace. The terraces have pergolas for privacy and shading. The entrance area and the restroom are separated by doors.
The storage room receives natural light through a window on the north side and is located underneath the stairs. The restroom gets natural light through a glass element facing the entrance area. Along the 3.5-meter-wide kitchen wall you’ll find kitchen cabinets, the stove, a washing machine, and space for a large, freestanding refrigerator, as well as wall-mounted cabinets and the exhaust hood.
In the center, there is a kitchen island with an integrated sink and dish washer. At the back of the kitchen island, storage surfaces are integrated. The kitchen wall and the kitchen island together offer generous working spaces for a modern kitchen within an area of 13 square meters.
Floor plan first floor
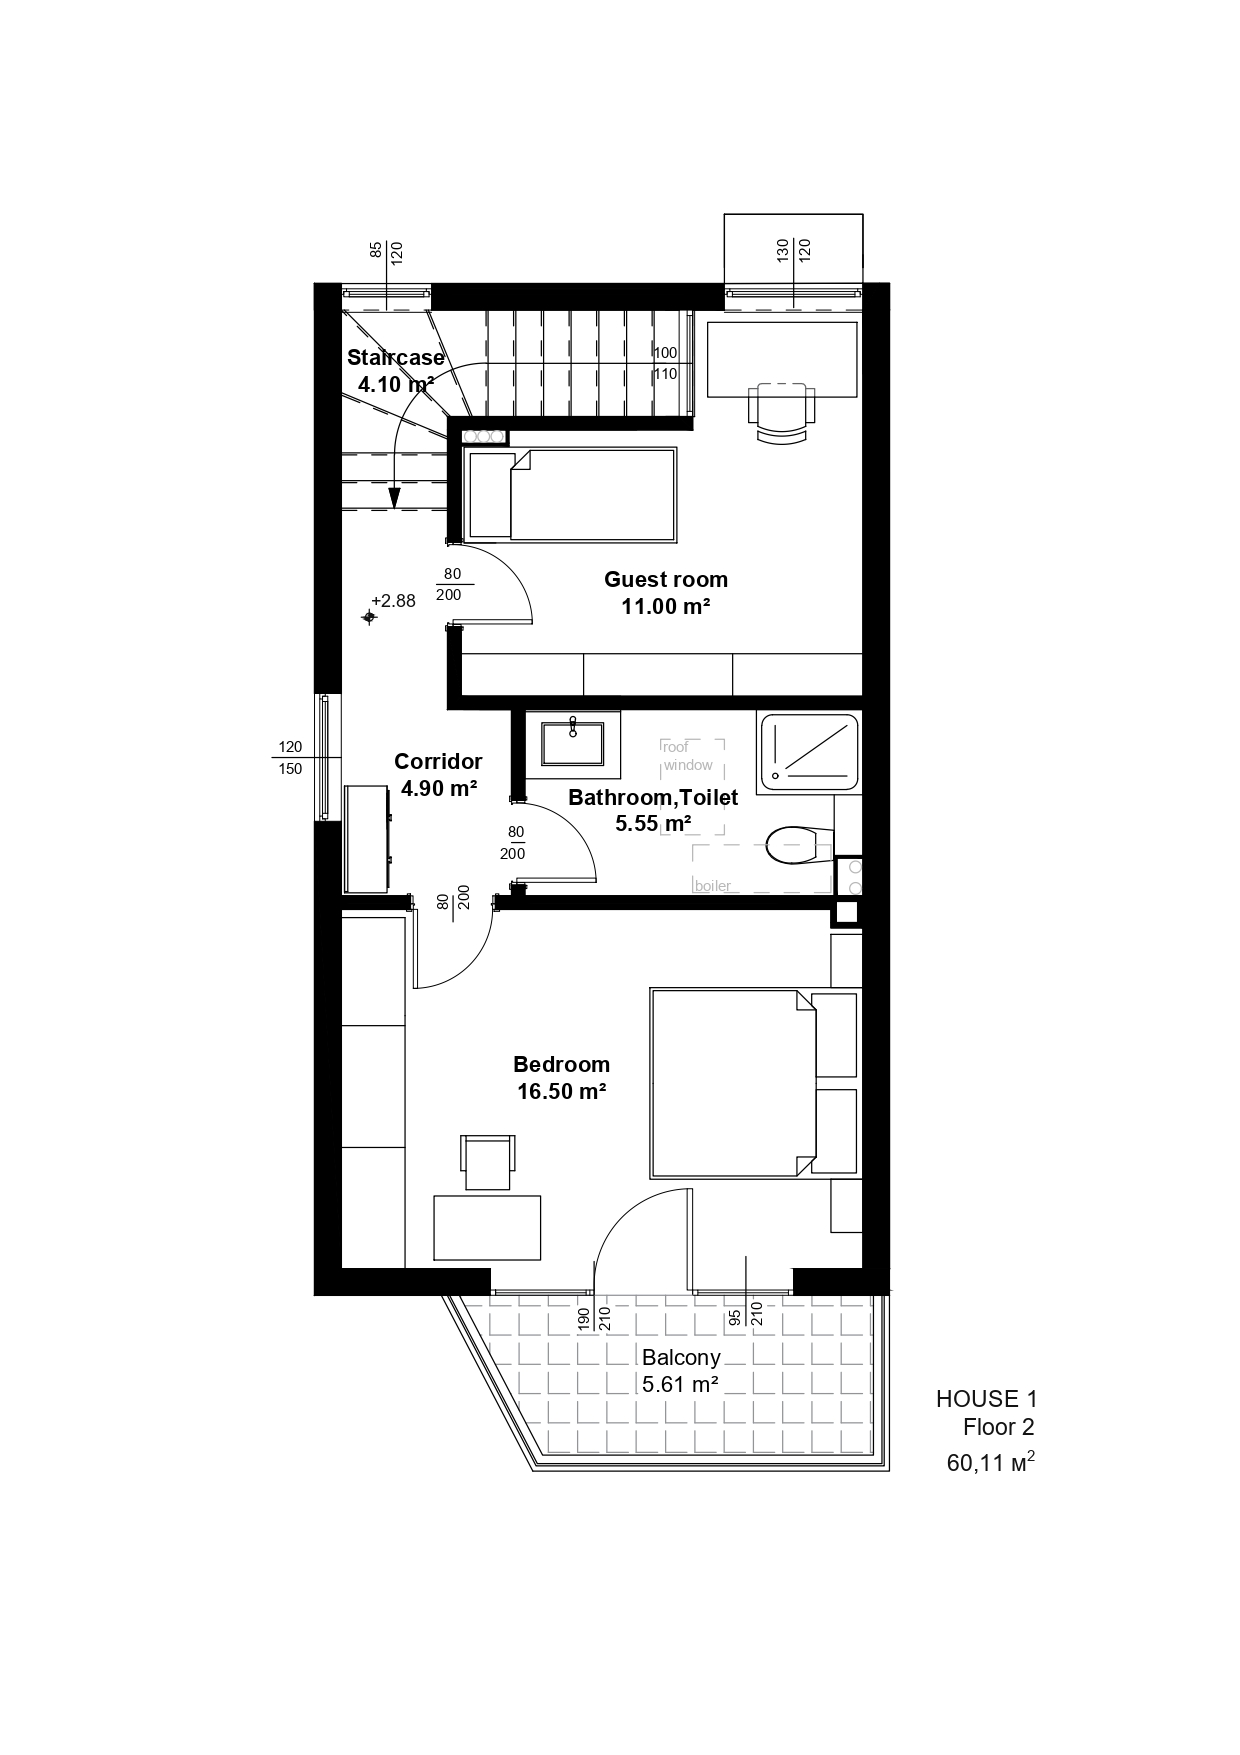
From the entrance area, you ascend to the first floor. Here on the first floor, all rooms receive natural light. The staircase hall is lit directly through a window and indirectly through a glass element in the guest room (which can also be used as a children’s room or office).
The bathroom, with an area of 5.55 square meters, gets its natural light through a high-quality Velux Dachfenster (roof window for daylight and ventilation) that can be electrically opened. The bathroom is equipped with a toilet, a sink and an open shower.
The bedroom, covering 16.50 square meters, is oriented to the south-east, just like the living room on the ground floor, and it also features a generous window element and ample wall spaces.
The guest room (office or child’s room) measures 11.00 square meters and faces north, also with ample wall spaces. It has a window facing the staircase and another window to the north overlooking the property. In the nook by the window, you can place a desk.
Sectional drawing
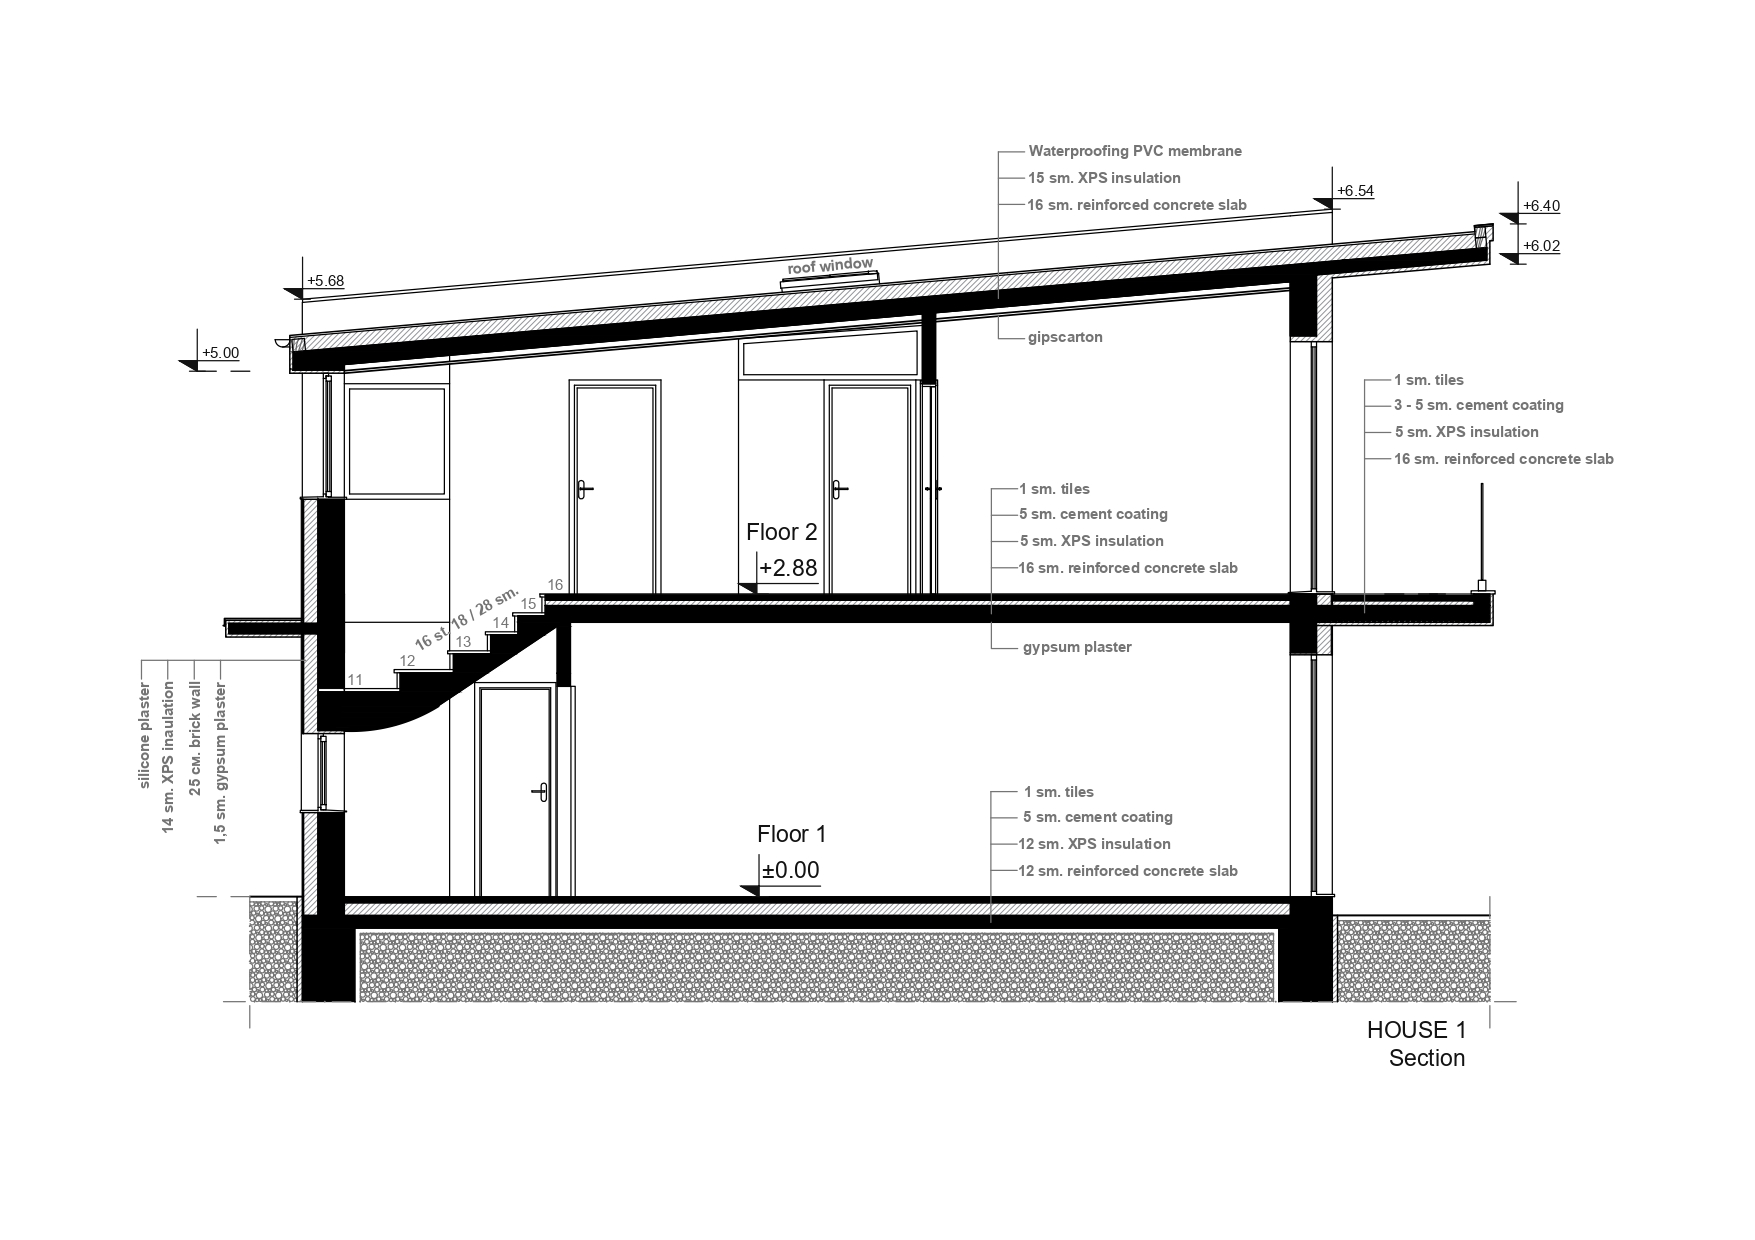
The houses are built on a 12 cm thick concrete foundation slab. On top of the foundation slab, there’s a 12 cm XPS insulation layer to prevent cold from rising from the ground. The floor is then finished with a layer of screed.
The intermediate floor is made of 16 cm thick concrete, topped with a 5 cm XPS insulation layer and, like the ground floor, a 5 cm layer of screed.
The exterior walls are 25 cm thick for every house. Hence, between two adjacent houses, there is a wall width of 50 cm, providing excellent insulation. The interior walls are all constructed with solid 12.5 cm thick bricks. These walls are built using high-quality bricks from Wienerberger, one of the most renowned and largest brick manufacturers in the world (www.wienerberger.de).
The roof structure consists of a 16 cm thick concrete layer, followed by XPS insulation, and it is finished with a 1 cm thick membrane for weatherproofing.
Street
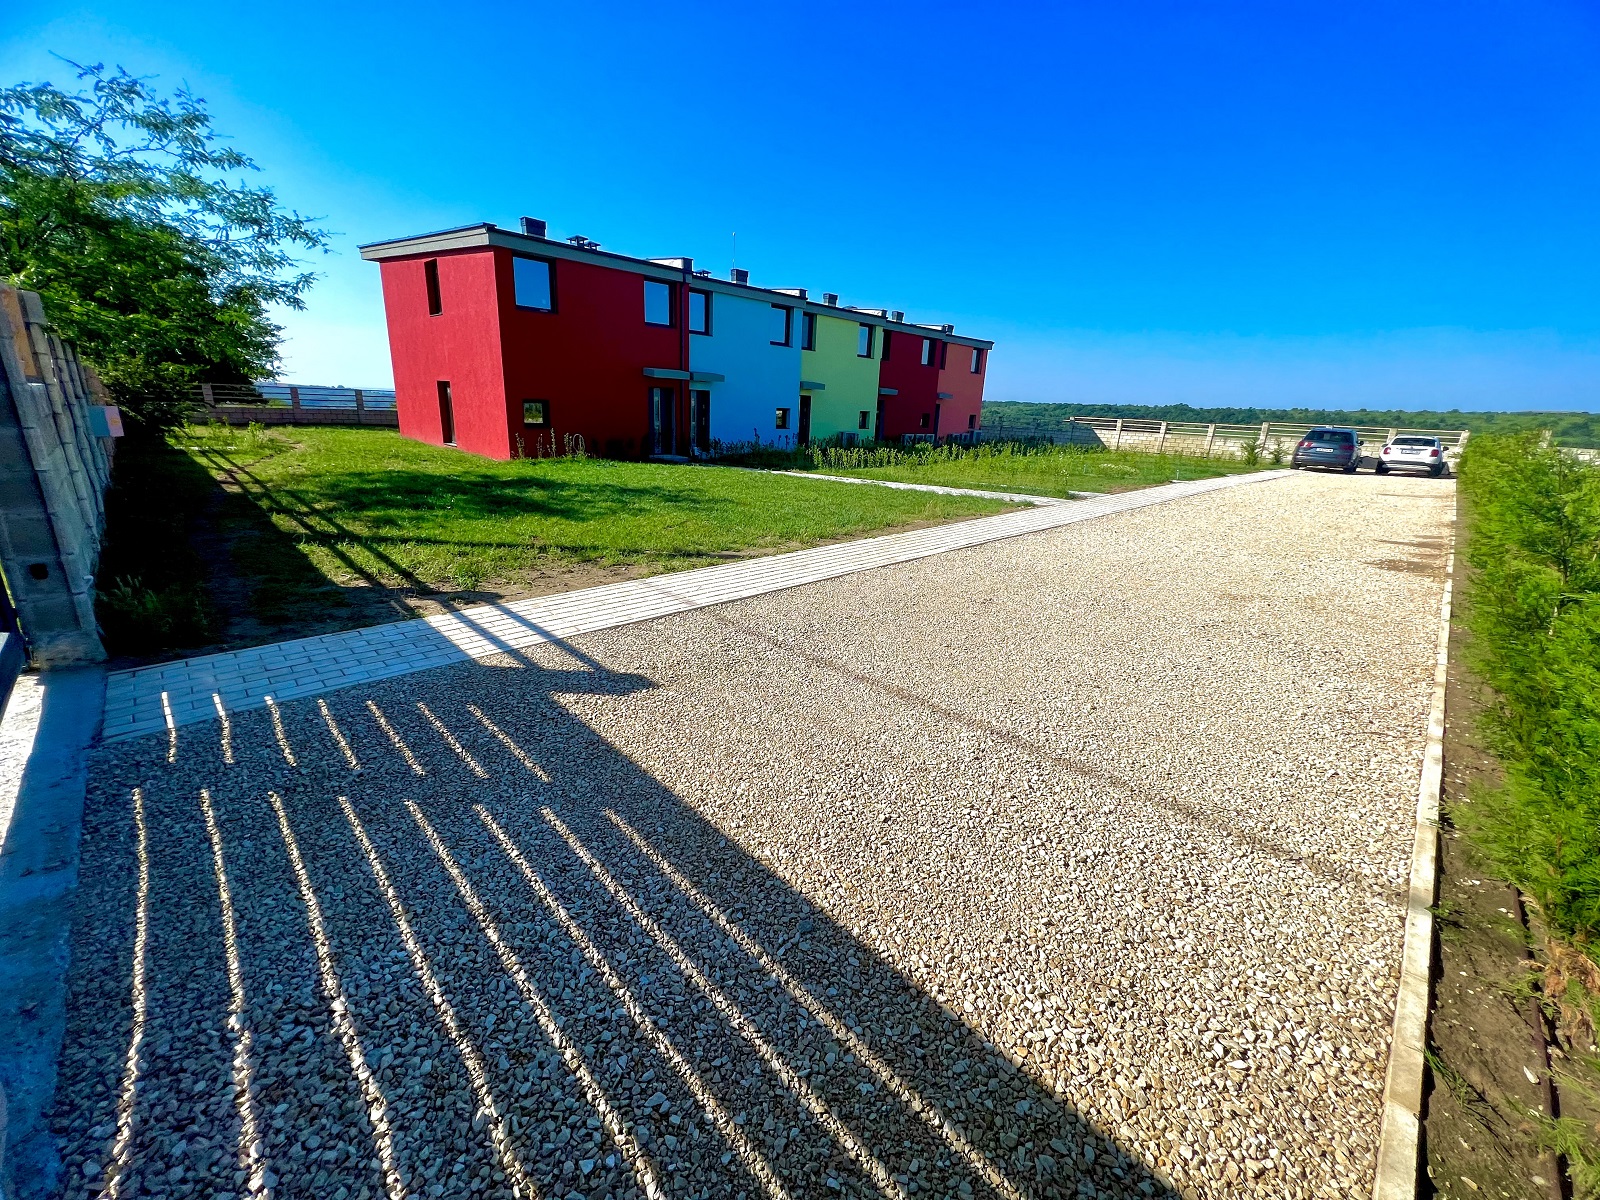
Architect Meinrad Ladleif, who is also known as a landscape planner (https://www.ladleif-architekten.de/projekte/index.php, see LANDSCHAFT), has designed the streets with great consideration for integrating them into the natural surroundings, creating a harmonious overall landscape.
The road itself is 5 meters wide, with 80 cm dedicated to sidewalks. Underneath the 50 cm thick gravel layer, a weed barrier is installed to prevent any weed from penetrating the road surface. The road is securely bordered on both sides with concrete curbs.
Beneath the 8 cm thick paving stones of the sidewalk, there is a 5 cm compacted layer of sand. To provide an attractive finish, both sides of the sidewalk are adorned with border stones or plant borders.
Sound and Thermal Insulation
Quiet, Warm, Energy-Efficient
Desired by all, but not typically provided in most projects in Bulgaria, these features are our standard. Low energy consumption, warm floors, and minimal noise from neighbours and within your own home are priorities for us.
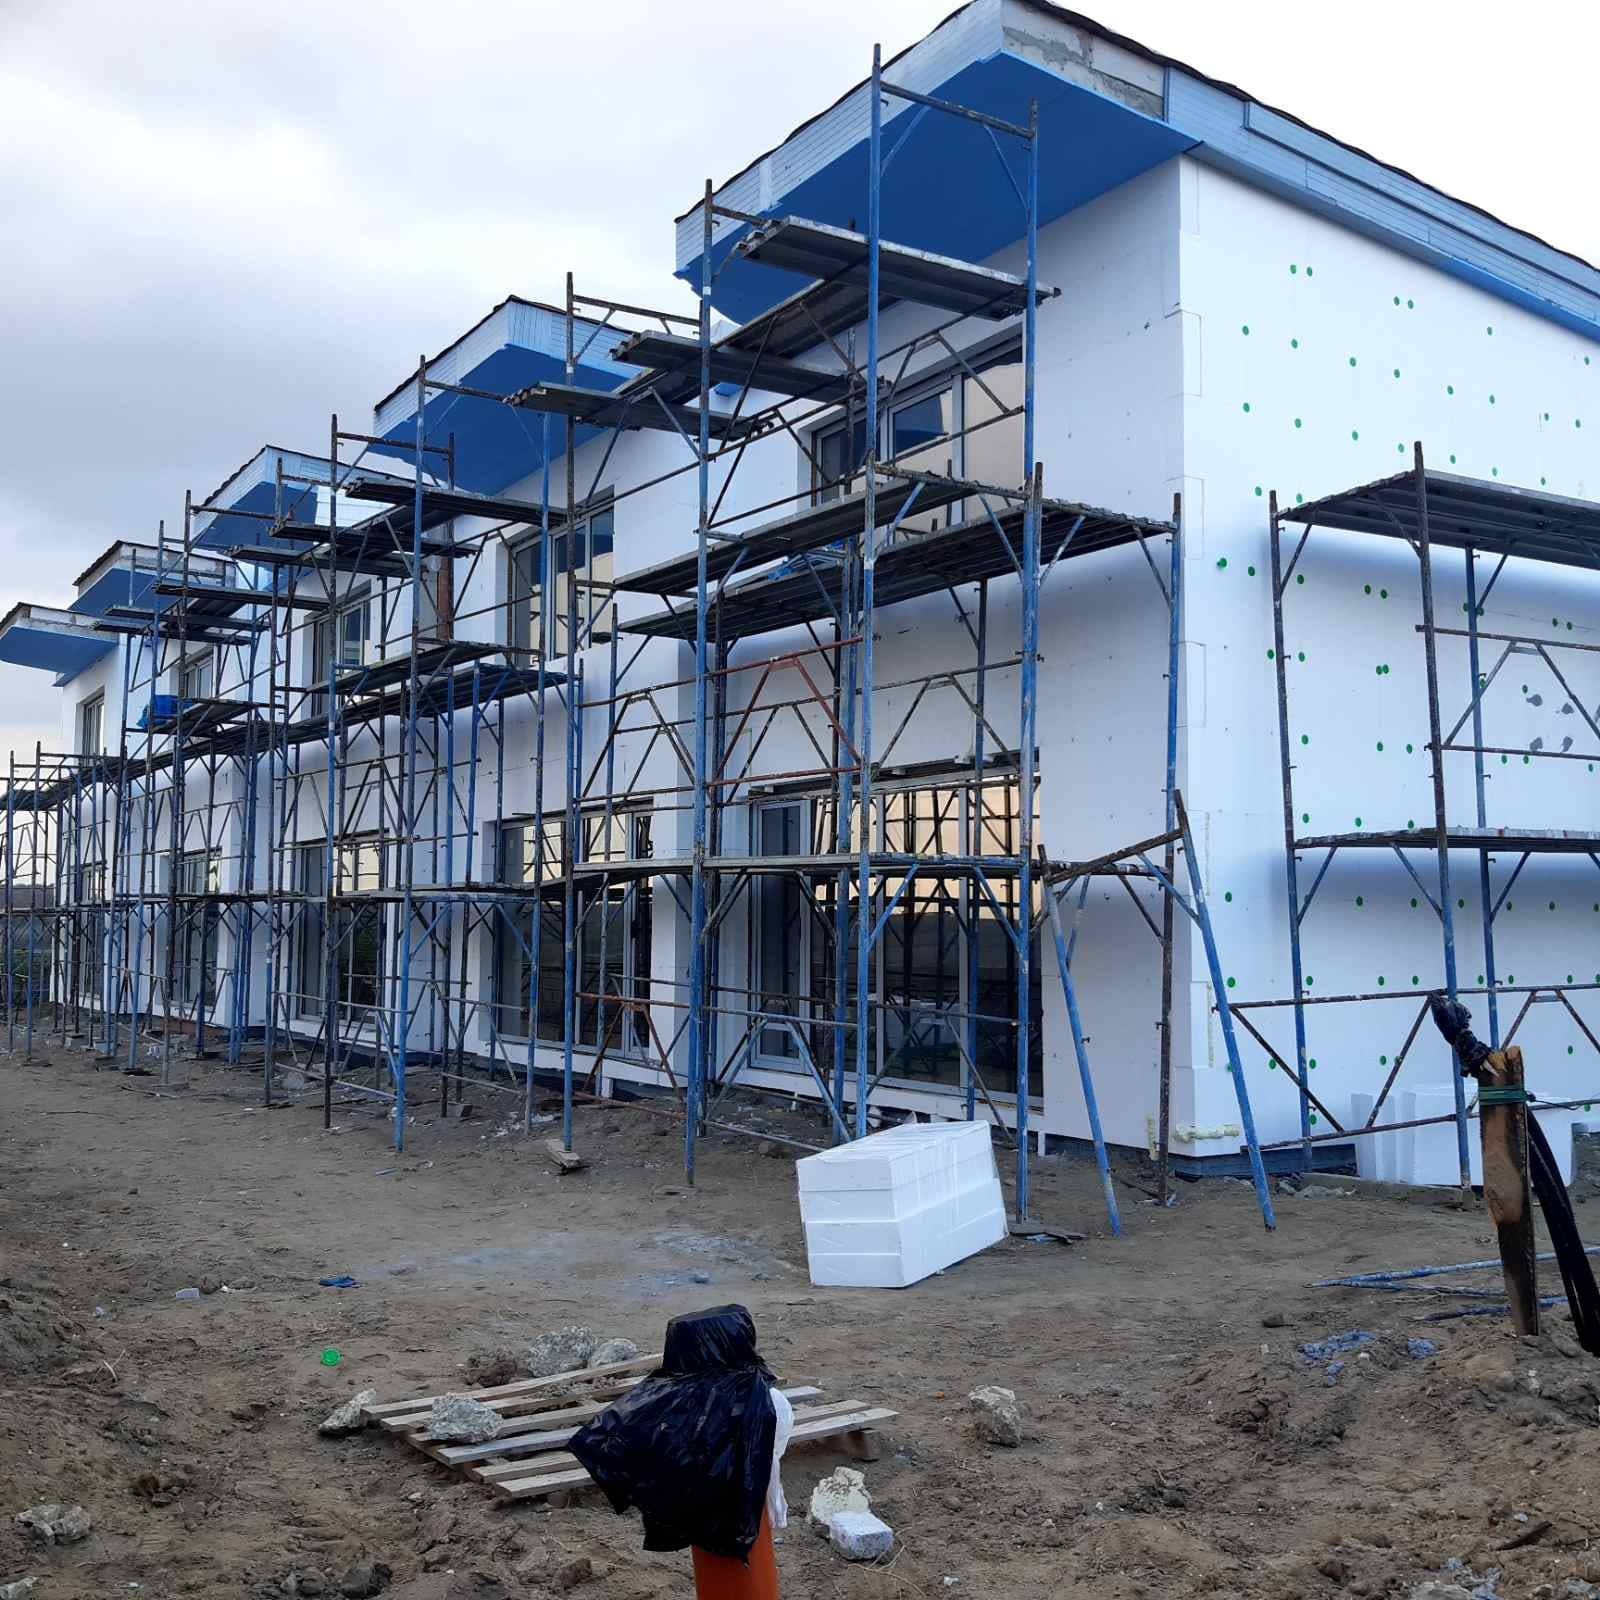
The outer walls are 25 cm thick with an additional insulation of 15 cm. This guarantees high thermal and sound insulation values.
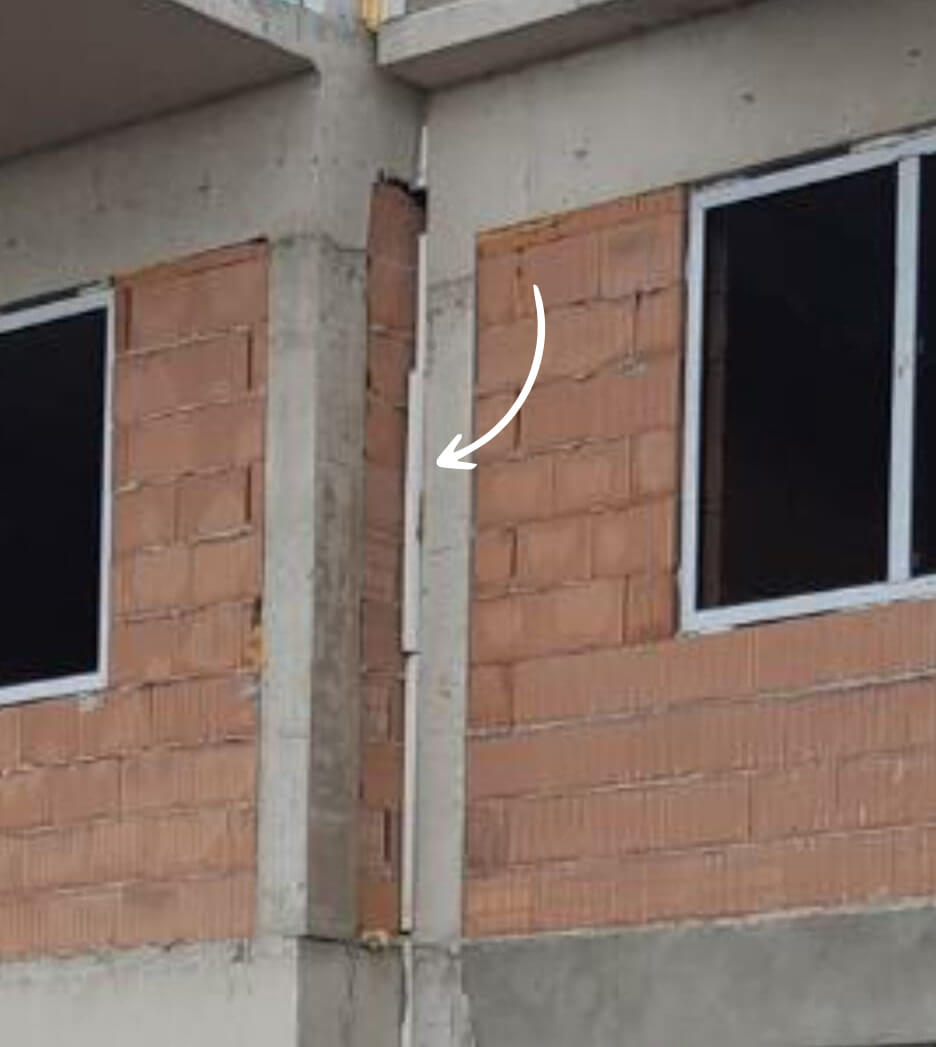
Each house has its own 25 cm thick wall separating it from the neighbouring house, with a 2 cm insulation layer in between, for a total of 52 cm. This design prevents any disruptive noise from entering from the adjacent house, as evidenced in the photo of the construction with the 2 cm white insulation layer.
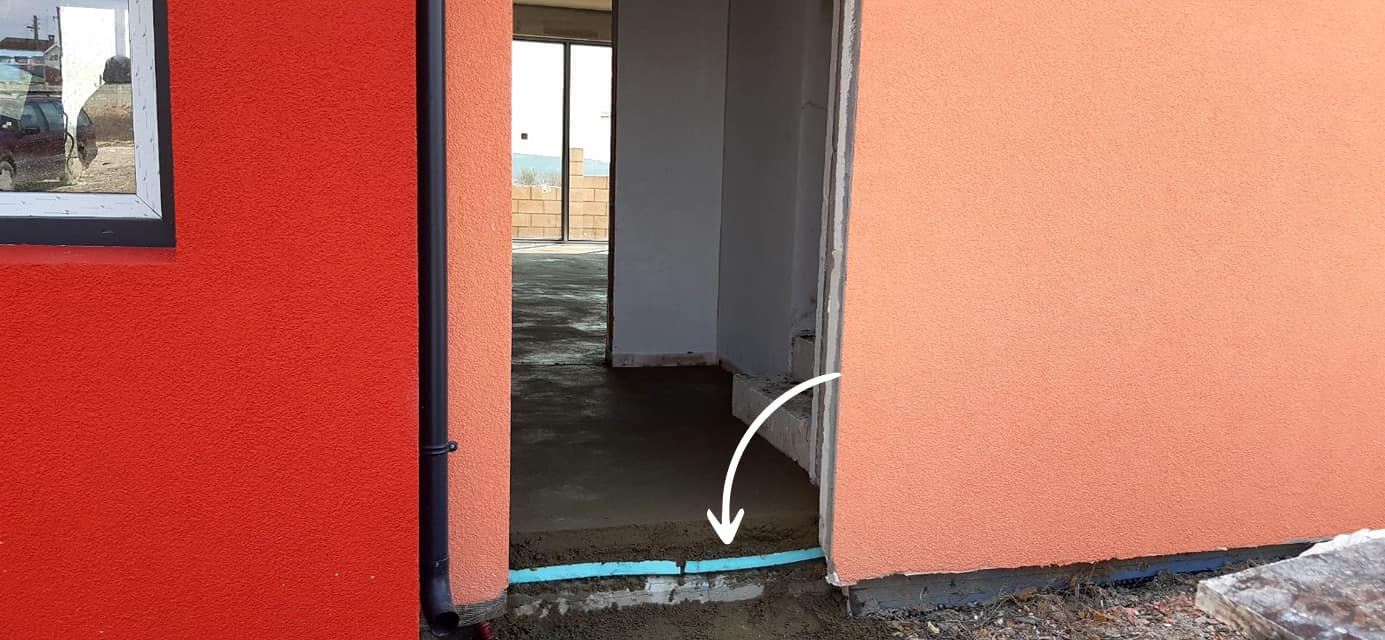
In our homes, you won’t have to worry about cold feet, a common issue in Bulgaria. We’ve implemented a 12 cm XPS insulation layer on the ground floor and 5 cm on the upper floor to ensure warmth. The XPS insulation on the upper floor also prevents sound transmission from above to below.
We use solid interior doors and avoid drywall partitions. Everything inside is constructed with 12.5 cm thick masonry, significantly reducing various types of noise and making it easier to hang items on the walls.