

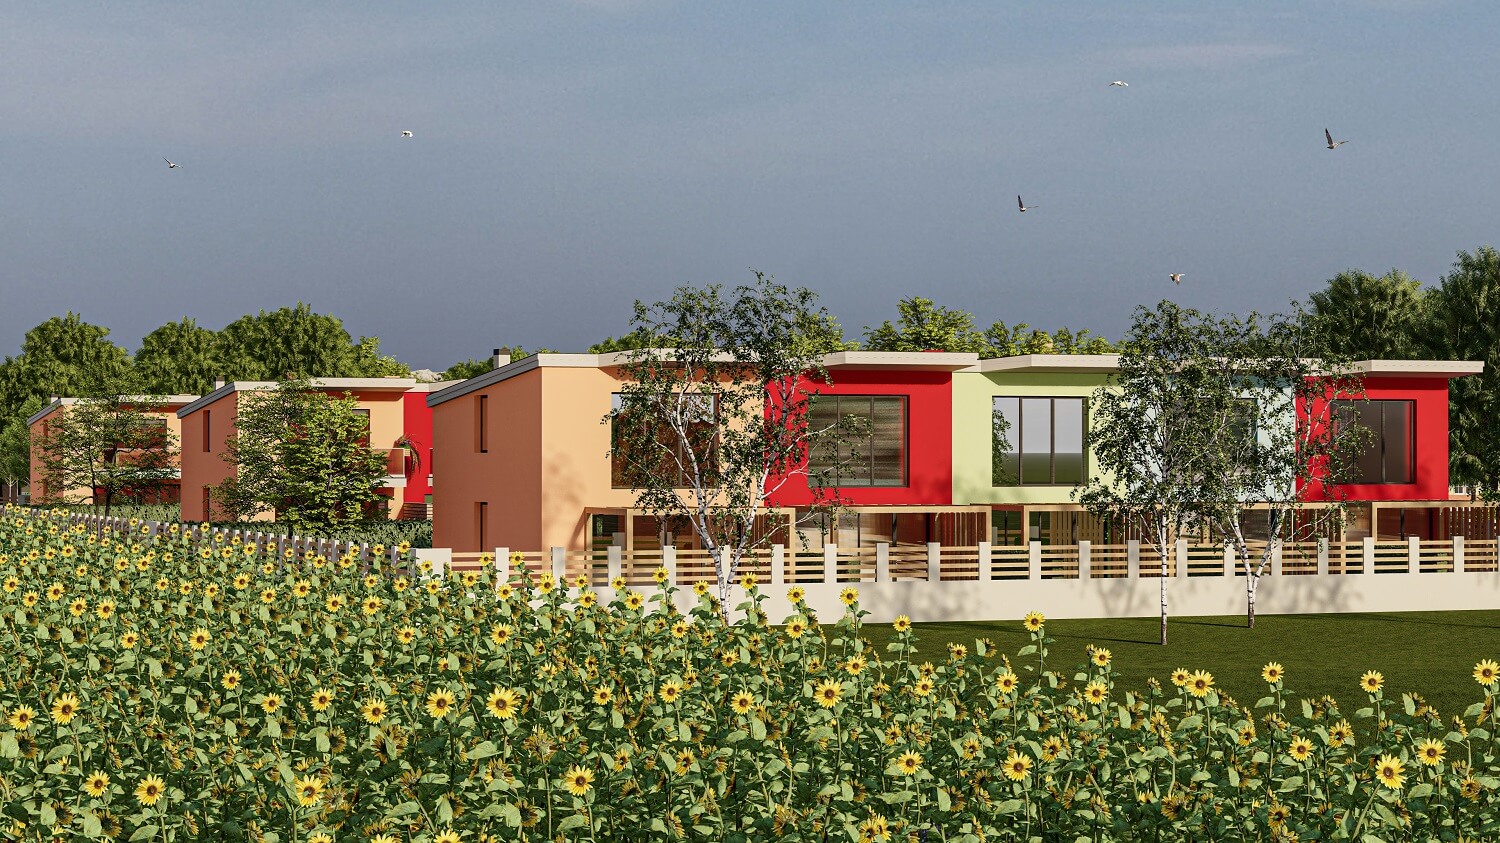
Visualisation
Surrounded by green fields and forests
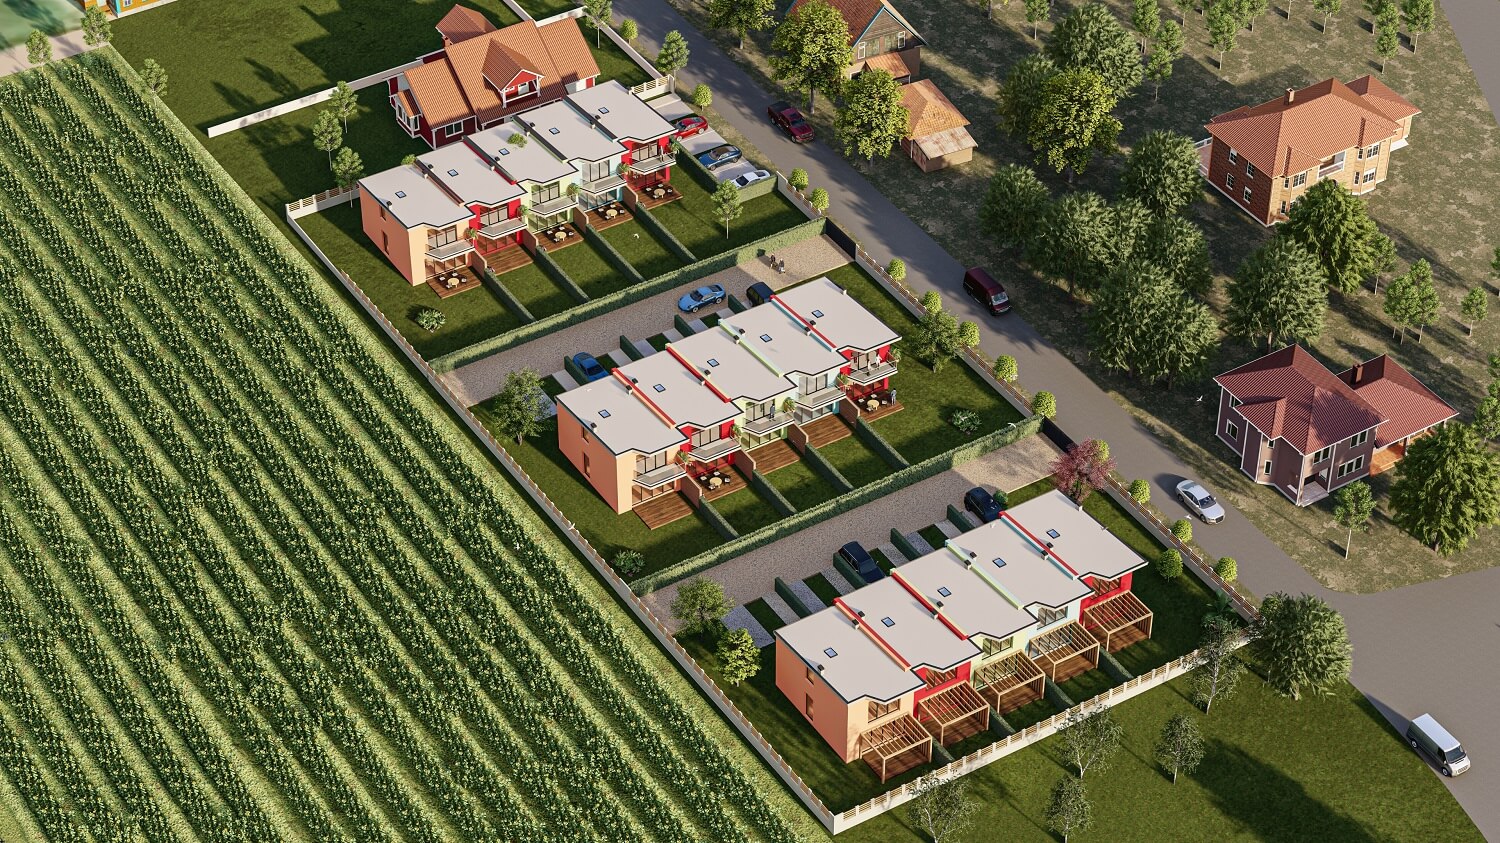
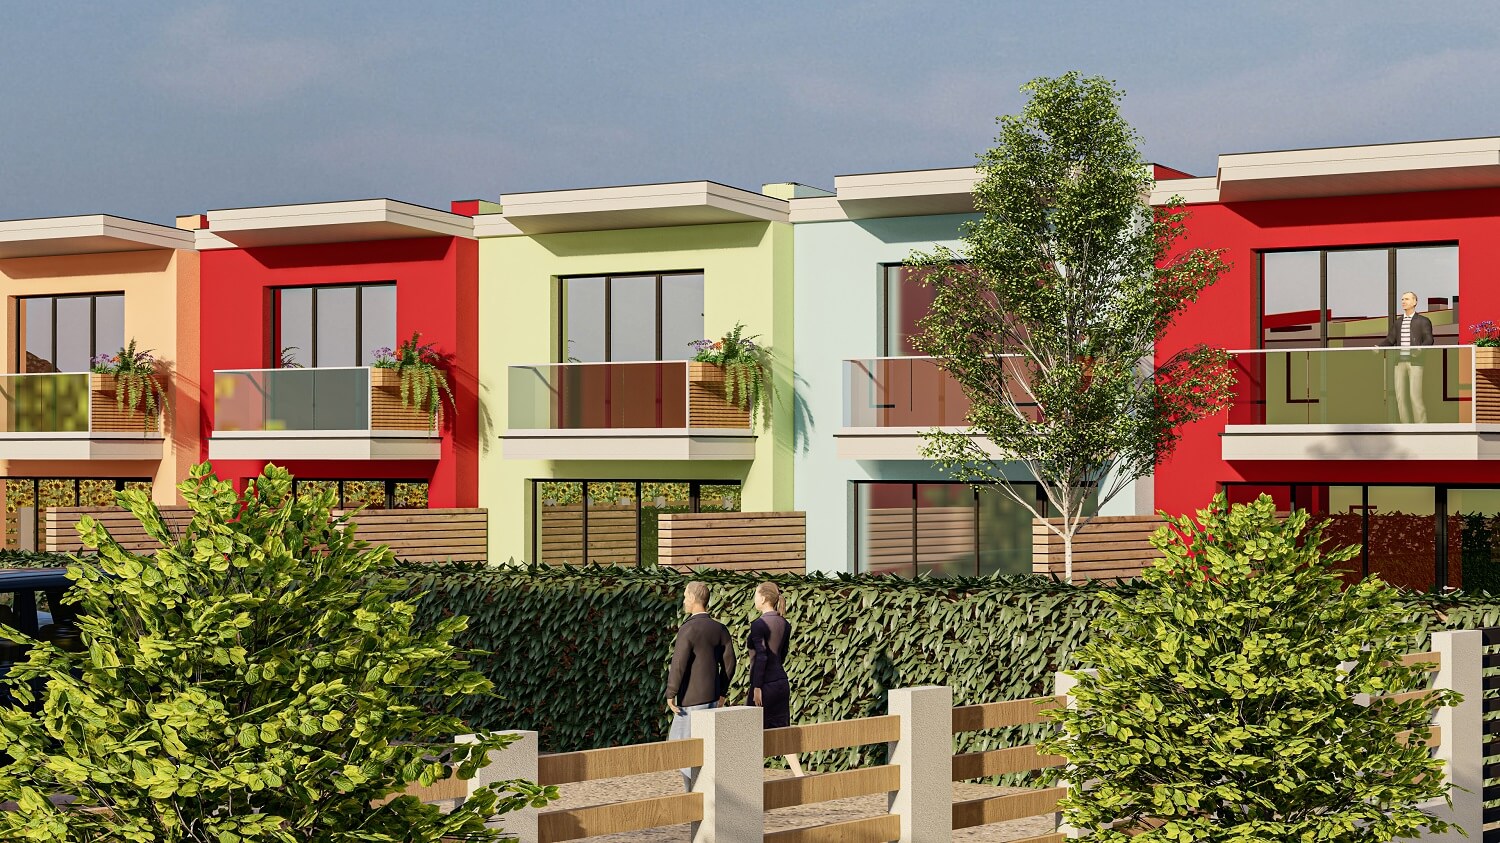
There will be 5 terraced houses in each of 3 rows. The entire property has a size of 4,000 square meters and the house design in the second and third rows is identical to the first row. What we have changed is the construction of a balcony on the upper floor, accessible from the bedroom with floor-length French windows over the entire width of the balcony at approx. 3 m.
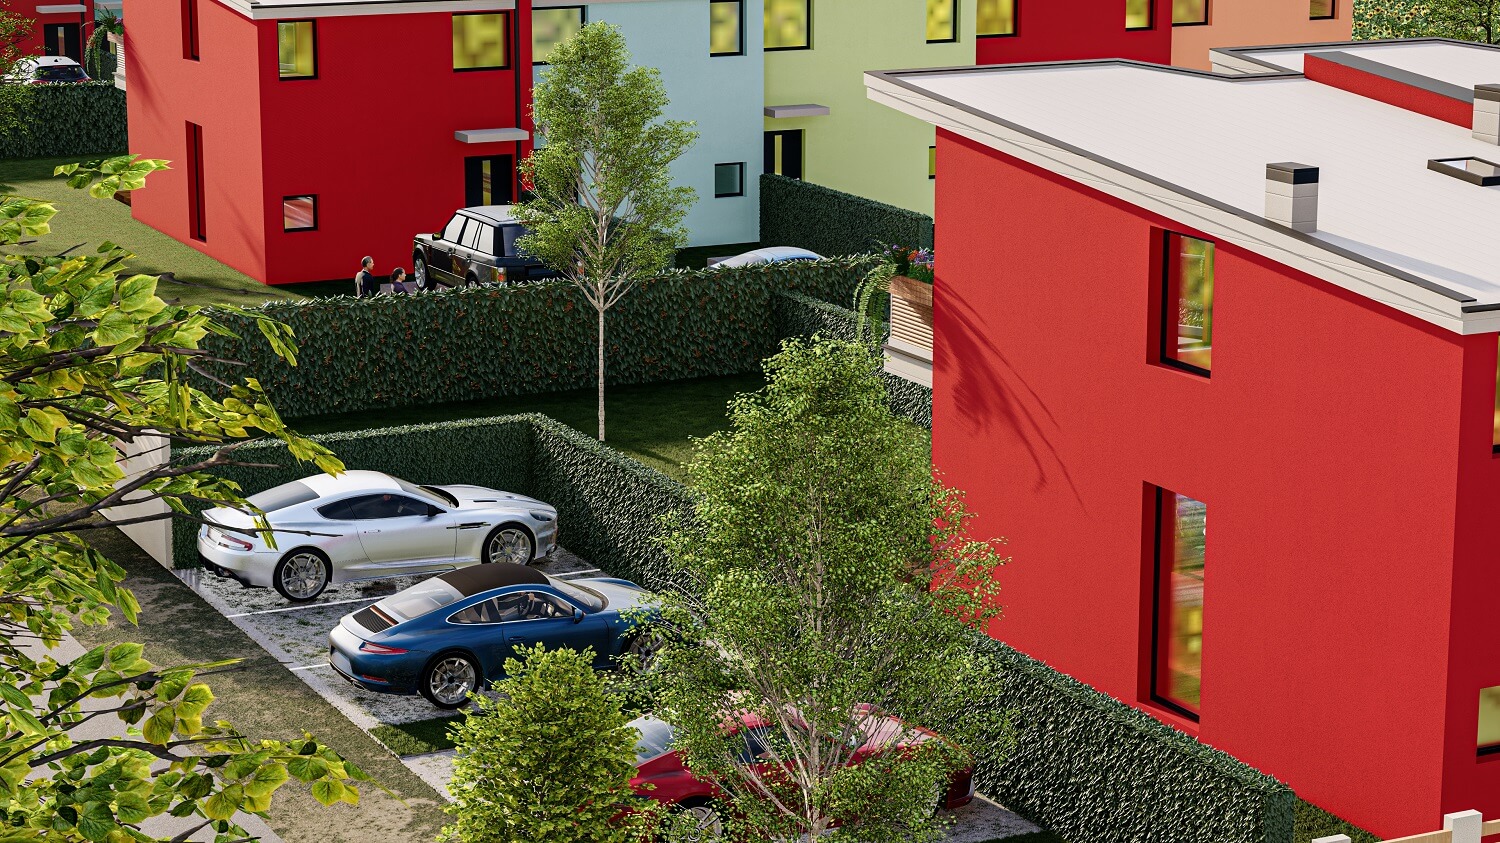
The balconies are 1.5 m deep, so that there is a total area of approx. 5 sqm. By building the balconies, the construction of the pergolas is no longer necessary. The terrace size remains the same at 12 square meters. To provide privacy, hedges will be planted between the houses, in front of the AC-units and between the second and third rows.
In the second row, the street will be built identically to the first row, 5 m wide, including an 80 cm sidewalk and corresponding access to the houses and the electric entrance gate. Parking is in front of the house, like in the first row. In the third row there are 6 parking spaces facing the public street. There will be no private road for cars in the third row. The access to the houses, like the access in the first and second rows, is via a sidewalk.
The properties in the second row are the largest. There is sufficient land space in the entrance and garden area. The plots in the third row are similar in size to the first row, but smaller in the entrance area and larger in the garden area.
If desired, the corner houses can be provided with additional windows in the living/kitchen area on the side wall. However, it should be noted that this reduces the space for cabinets.
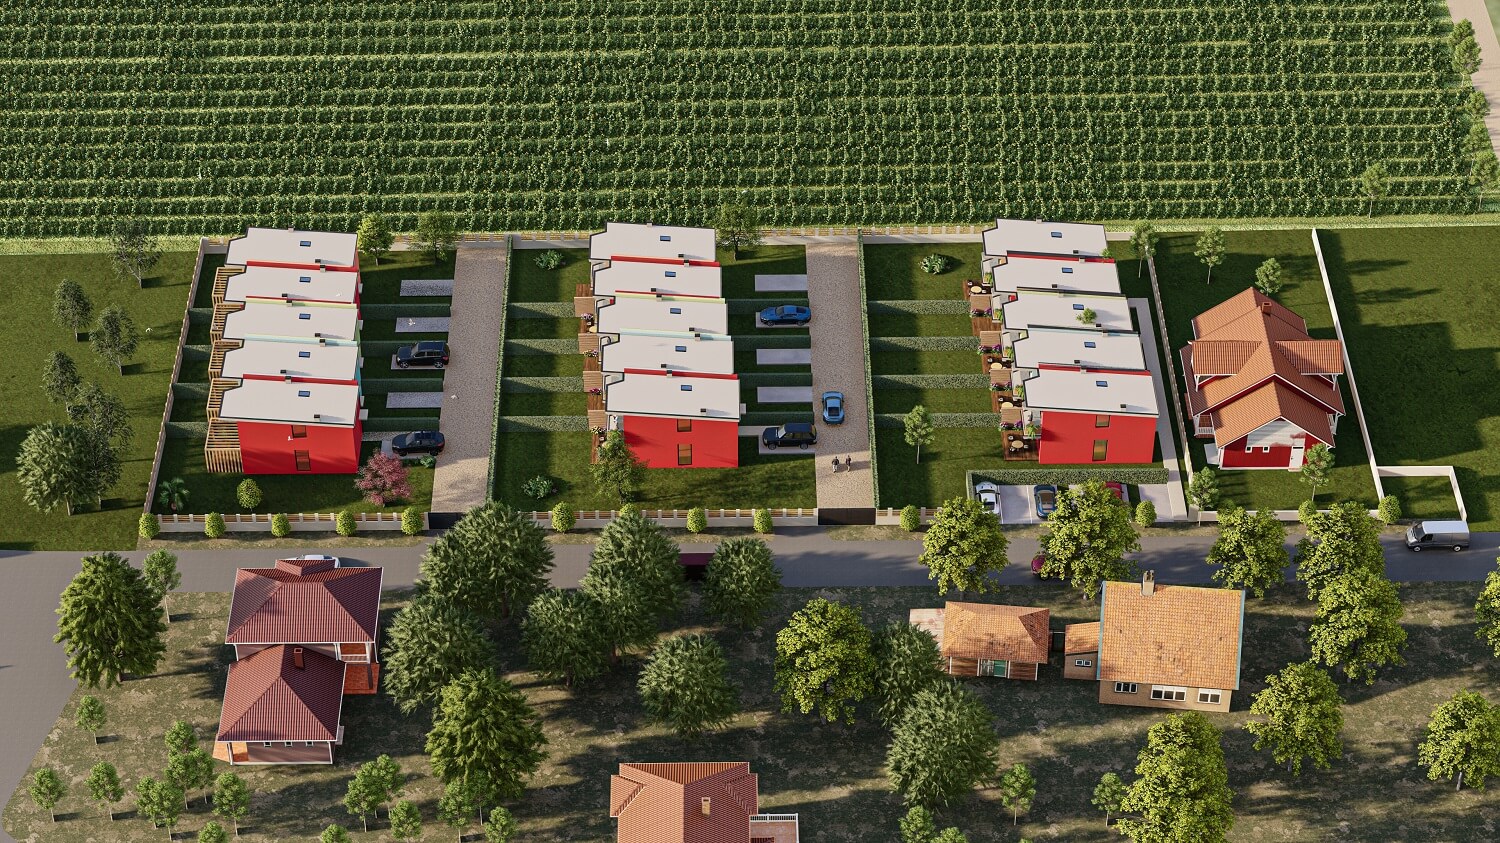
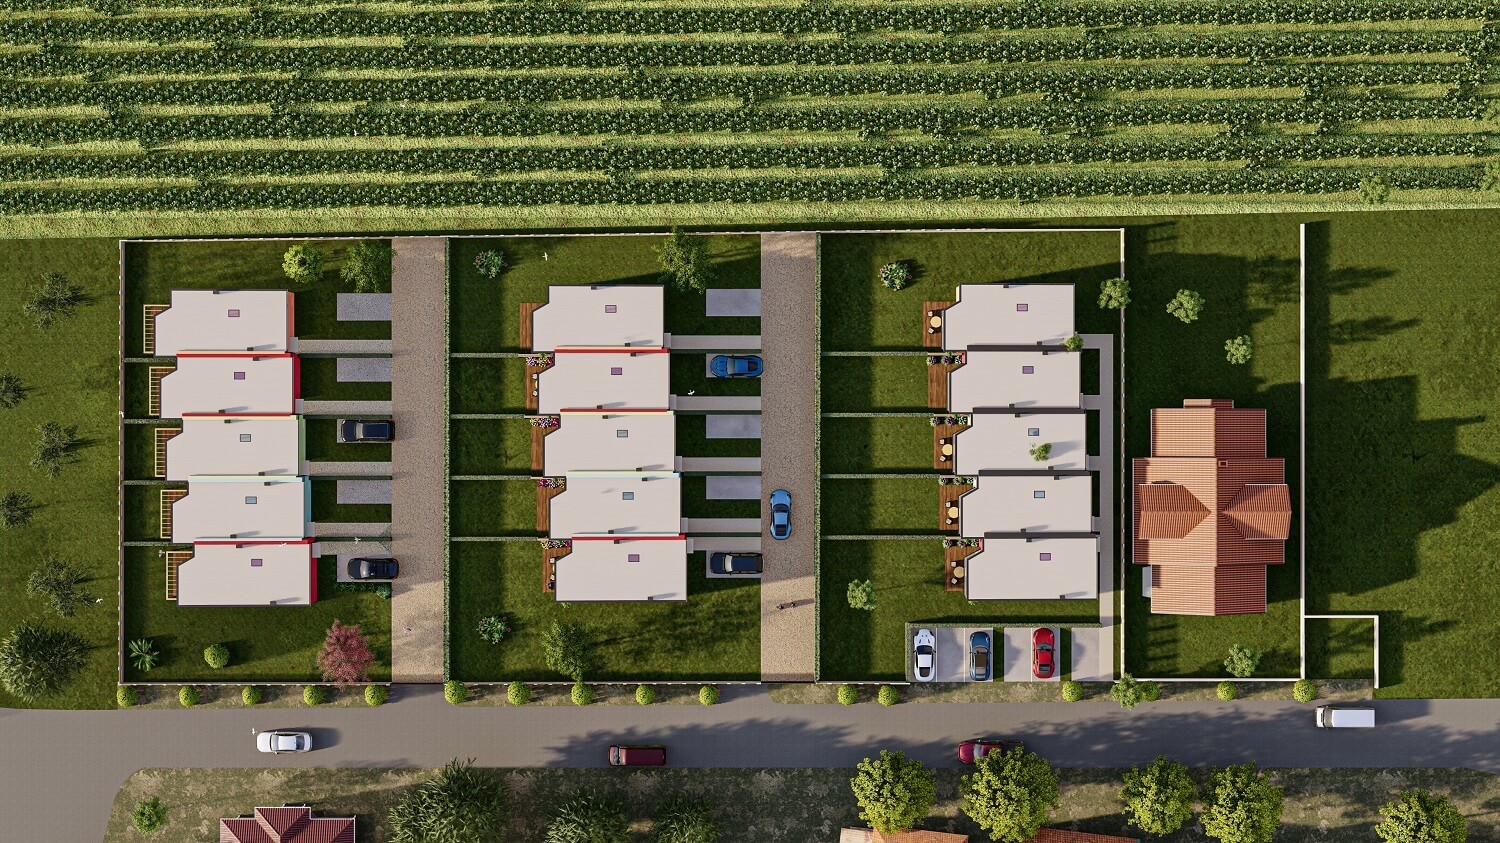

Site Plan 2nd row – Site Plan
The properties in the second row are the largest. With a length of approx. 9 m each in the entrance and garden area. In addition, there is a street of 5 m, with a sidewalk of 80 cm, as in the first row.
Size Street = 200 sqm including walkway.
House 1, orange
| Size of the plot | 350 sqm |
| Size of house | 55 sqm |
| Size of the garden | 295 sqm |
House 2, red
| Size of the plot | 180 sqm |
| Size of house | 55 sqm |
| Size of the garden | 125 sqm |
House 3, green
| Size of the plot | 180 sqm |
| Size of house | 55 sqm |
| Size of the garden | 125 sqm |
House 4, blue
| Size of the plot | 178 sqm |
| Size of house | 55 sqm |
| Size of the garden | 123 sqm |
House 5, red
| Size of the plot | 431 sqm |
| Size of house | 55 sqm |
| Size of the garden | 376 sqm |
Site Plan 3rd row – Site Plan
The properties in the third row are the smallest. A road will not be built. There are 6 parking spaces on the east side, accessible from the public road. The sidewalk to the houses will also be 80 cm wide. A hedge will be planted between the parking spaces and house 5. The access to the houses is closed with a gate.
Parking and Walking = 151 sqm
House 1, orange
| Size of the plot | 310 sqm |
| Size of house | 55 sqm |
| Size of the garden | 255 sqm |
House 2, red
| Size of the plot | 140 sqm |
| Size of house | 55 sqm |
| Size of the garden | 85 sqm |
House 3, green
| Size of the plot | 140 sqm |
| Size of house | 55 sqm |
| Size of the garden | 85 sqm |
House 4, blue
| Size of the plot | 140 sqm |
| Size of house | 55 sqm |
| Size of the garden | 85 sqm |
House 5, red
| Size of the plot | 270 sqm |
| Size of house | 55 sqm |
| Size of the garden | 215 sqm |